Empowering Engineering Excellence: Innovate, Elevate, Deliver.
Industrial Curtain Walls are non-load-bearing exterior systems fixed to a building’s structural frame. In factories, warehouses, and production facilities, they can combine aluminum framing, glass, insulated panels, or other cladding materials. Their job is practical: protect work areas from wind and rain while helping manage daylight, heat, and noise. They do not carry the building’s floors or roof. That distinction matters.
Architect Ludwig Mies van der Rohe’s famous principle, “Less is more,” offers a useful lens for industrial façade design. It is not a quote about curtain walls specifically, but it highlights a real challenge: adding glass or complex framing does not automatically improve a building. Good design considers the site, indoor processes, structural movement, drainage, and maintenance access. A sunlit factory floor may benefit from glazing; a space with sensitive equipment may need more opaque, insulated sections. Details matter.
This article explores how Industrial Curtain Walls are built, where they are used, and what to assess before choosing a system. It will cover materials, performance, installation, and upkeep, with attention to joints, seals, and connections that are easy to overlook. The term itself is sometimes used loosely. That can make comparisons harder, so specifications deserve careful reading. A polished façade is not enough. The system must suit the work happening behind it.
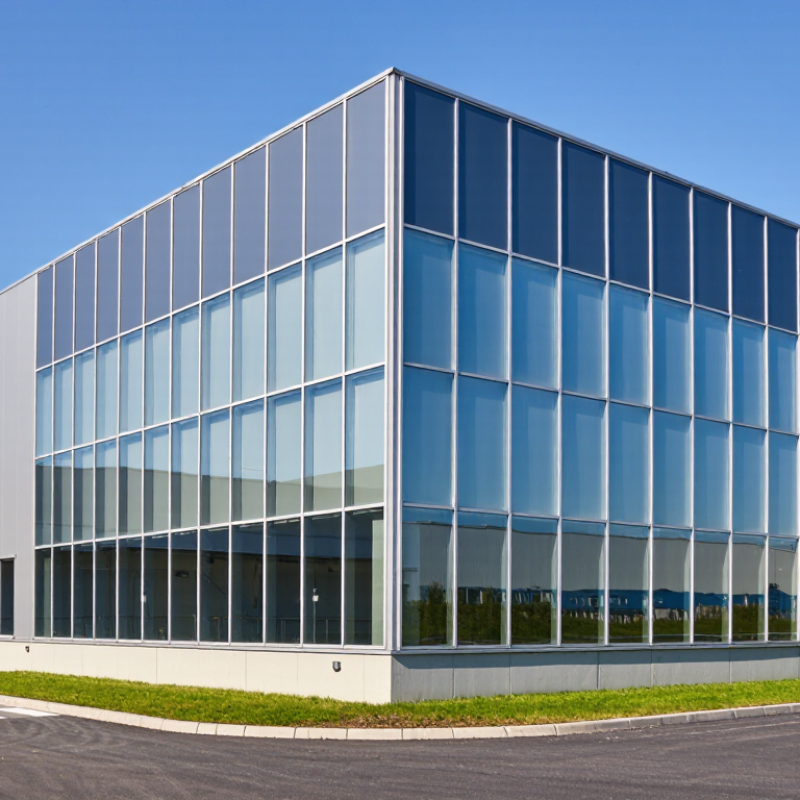
An industrial curtain wall is a non-load-bearing exterior system fixed to a building’s structural frame. It supports its own weight and resists wind pressure, then transfers those forces to the frame. It does not carry the floors or roof. In factories, workshops, and warehouses, the wall may combine glazed sections with insulated metal panels. The exact mix depends on daylight needs, indoor conditions, and the activities beside the façade.
Durability is a central characteristic. Panels, framing, seals, and fixings must tolerate weather, temperature changes, and routine building movement. Thermal breaks can limit heat transfer through metal frames, while well-designed joints help manage water and air. In a production area, even a small leak can stain stored materials or affect sensitive equipment. Details matter. Access for inspection and panel replacement also matters, especially on tall elevations.
Industrial curtain walls are not automatically suited to every site. A glazed section may brighten a workspace, but it can add glare or increase cooling demand. Opaque panels may improve insulation, yet reduce natural light. Designers need to consider fire performance, condensation, cleaning access, and local exposure conditions. The name sounds simple, but systems vary widely. Some specifications also overlook how seals age over time, a detail worth reviewing before installation.
| Dimension | Definition or characteristic | Practical significance |
|---|---|---|
| Definition | An industrial curtain wall is a non-load-bearing exterior wall system used on buildings such as factories, warehouses, and other large facilities. It forms part of the building envelope but does not support the building’s floors or roof. | The building’s primary frame carries structural floor and roof loads; the curtain wall is attached to that frame. |
| Primary functions | Encloses the building and helps control exposure to wind, rain, outside air, and temperature. Depending on its design, it may also admit daylight and provide views. | The system’s performance depends on the complete assembly, including its framing, infill panels, joints, seals, and connections. |
| Common framing materials | Aluminum is widely used for curtain-wall framing; steel may be used where project-specific structural or dimensional requirements call for it. | Material selection affects strength, weight, corrosion protection, thermal detailing, and maintenance requirements. |
| Infill options | Infill may include glass, insulated glass units, metal panels, or opaque spandrel panels. The mix depends on the desired appearance, daylight, insulation, and operational needs. | Opaque or insulated panels are commonly used where visibility is not needed or where the wall must conceal areas such as floor edges and services. |
| Structural loads | The wall and its connections are designed to resist their own weight and applicable lateral loads, including wind pressure and suction, and to transfer those loads to the building structure. | Required capacities depend on the building location, height, geometry, applicable codes, and project-specific engineering. |
| Movement accommodation | Joints and connections are detailed to accommodate relevant building movement and material expansion or contraction without compromising the enclosure. | Movement allowances help reduce stress on framing, panels, fasteners, and perimeter seals. |
| Air and water control | Gaskets, sealants, drainage paths, and flashing details work together to manage air leakage and water penetration. | Performance is assembly-specific and should be established through project requirements, appropriate testing, and careful installation. |
| Thermal performance | Thermal performance varies with glazing or panel selection, frame design, thermal breaks, insulation, and the continuity of air and thermal-control layers. | There is no single thermal value that applies to all curtain walls; specifications should be based on the complete proposed assembly. |
| Fire and smoke interfaces | Where required by building codes and the wall configuration, the perimeter gap at floor edges needs an appropriate fire-resistive joint system. | Fire-resistance details must be coordinated with the floor, wall, and curtain-wall assemblies and installed according to the approved design. |
| System configurations | Stick-built systems are assembled from components at the building site; unitized systems use larger factory-assembled sections installed on site. | The choice depends on factors such as building scale, access, construction sequence, transport, and installation conditions. |
| Project-specific design | Dimensions, materials, connections, and performance requirements are determined for the individual building and its applicable codes and exposure conditions. | A curtain wall is not a one-size-fits-all product; design coordination among the structural, architectural, and building-envelope teams is essential. |