Empowering Engineering Excellence: Innovate, Elevate, Deliver.
A Small Jacuzzi Bath can add a soothing soak to a bathroom with limited floor space. The challenge is finding a model that fits without blocking the door, crowding the vanity, or making cleaning awkward. A tub may look compact in a product photo, yet its rim, pump, and access panel need room too.
Measure carefully. Check the bathroom’s usable length and width, doorway clearance, and the route into the room. Confirm the tub’s water capacity and installation requirements against your plumbing and floor support. Manufacturer specifications matter, and a qualified installer can help assess site-specific needs. Small details matter.
This guide explores ten small Jacuzzi baths suited to tighter bathrooms, from space-saving alcove designs to compact corner models. Each style offers different trade-offs in shape, bathing depth, jet placement, and access for maintenance. Some may feel comfortable for a quick soak but cramped for taller users. Others may fit neatly while leaving less room for storage. There is no perfect choice for every bathroom.
Consider how you will use the tub, not just how it looks. Whirlpool jets can make bathing more relaxing, but they also add cleaning and upkeep. A realistic shortlist should balance comfort, available space, installation needs, and ongoing care. The best fit may be less glamorous than expected—and that is worth considering before you buy.
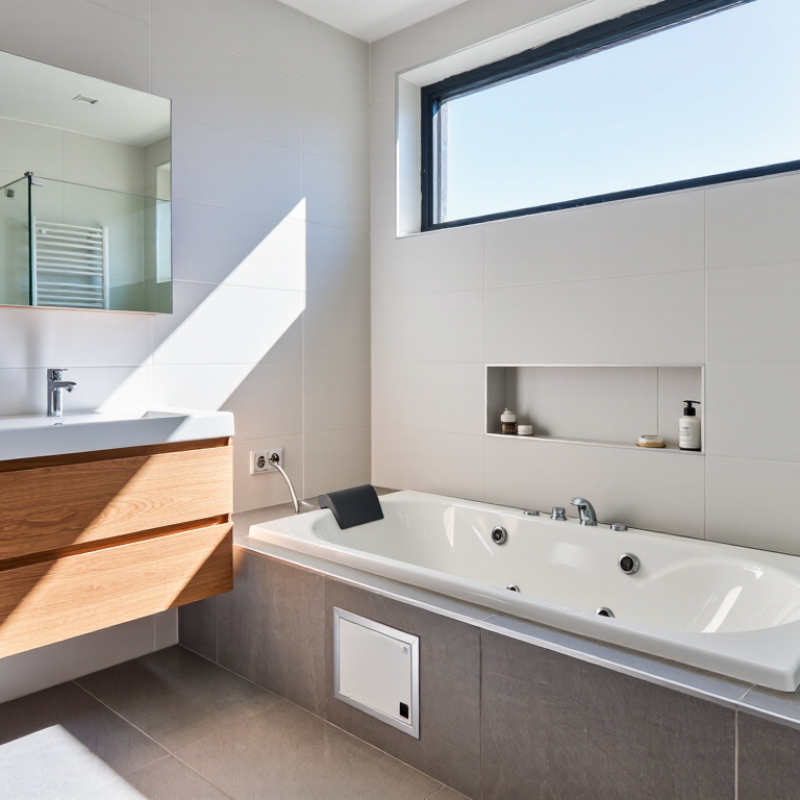
Size & fit
Small Jacuzzi baths commonly measure 48–60 inches long, but exterior length does not reveal usable soaking space. A 48-inch model may feel tight at the knees; a 60-inch tub usually offers more room, but needs more floor space. Check the basin’s interior length, width, and water depth before choosing. Also confirm the filled tub’s weight against your floor capacity.
Jet style & water use
Jet style changes the bathing feel. Water jets push a stronger stream through the bath, while air jets release many smaller bubbles for a gentler sensation. Some tubs combine both systems, adding controls and cleaning steps. The U.S. Environmental Protection Agency’s WaterSense specification sets a 2.0-gallon-per-minute limit for labeled showerheads, compared with 2.5 gallons for standard models. That is not a bath-filling rate, but it highlights why faucet flow and filling time deserve attention.
Tips: Measure doorways and the route into the room, not just the alcove. Ask an installer to check electrical access, pump location, and service-panel clearance. Jet placement matters, too: a nozzle pressing against your shoulder can spoil an otherwise comfortable soak. Specs can look reassuring on paper; sit-test the shape when possible.
Treat the 60 × 30-inch tub as a planning benchmark, not a guaranteed fit. Its footprint is 12.5 square feet, but the finished opening may be smaller than the rough wall-to-wall measurement. Measure at floor level and again at the tub rim. Include tile, trim, and any wall panels. Check the drain position, too; a compact tub can still need awkward pipe changes. A door that swings inward may steal the space you thought you had. Still, measure twice.
For a small jacuzzi bath, confirm the actual outer dimensions and required access panel clearance before comparing models. On paper, the rectangle looks tidy. Older bathrooms are rarely so tidy: walls can bow, corners may be out of square, and flooring can raise the tub slightly. Leave room to reach the pump and service connections, rather than sealing them behind a fixed panel.
Water capacity deserves a check alongside footprint. The U.S. Environmental Protection Agency’s WaterSense guidance estimates that filling a bathtub can use up to 70 gallons. A typical shower uses about 10 to 25 gallons, depending on duration. That difference makes the bath’s stated fill volume useful when assessing plumbing and everyday use. A tape measure will not reveal everything, but it can catch a costly mismatch before delivery.
Compact whirlpool baths commonly measure about 48–60 inches long and 30–32 inches wide, but check the actual footprint, including the pump housing. Published capacities often range from roughly 40–60 gallons; usable bathing volume is lower because the tub must not be filled above its overflow. Compare all three measurements on the specification sheet, not just the exterior length. A 48-inch model may fit a tight alcove, yet leave little room for a comfortable recline.
Jet layout matters as much as capacity. Two to six well-positioned jets may serve a compact tub better than a higher count clustered in one area. Check whether jets target the back, hips, and feet, and confirm the access panel can be reached after installation. For water-use context, the U.S. EPA WaterSense showerhead specification sets a maximum flow rate of 2.0 gallons per minute; a whirlpool tub’s fill time depends on faucet flow and household pressure. The comparison is imperfect, but it helps frame the trade-off.
Tips: Measure the doorway, alcove, and plumbing access before choosing. Ask for both shell capacity and recommended fill level. Check pump and jet noise in person if possible; specifications rarely capture how loud a small bathroom feels. A little awkward, but worth checking.
These are representative compact whirlpool-bath configurations, not specific manufacturer models. Dimensions are typical nominal exterior measurements; usable water capacity is an approximate range and varies with bath shape, fill level, and occupant size. Confirm exact specifications before purchase.
| Rank | Compact Bath Configuration | Typical Dimensions (L × W × D) | Approx. Usable Capacity | Typical Jet Layout | Best Fit |
|---|---|---|---|---|---|
| 1 | Short alcove bath | 48 × 30 × 18 in (122 × 76 × 46 cm) | 30–40 US gal (114–151 L) | 6 jets: 4 side jets and 2 lower-back jets | Very short alcoves and compact bathrooms |
| 2 | Narrow alcove bath | 54 × 30 × 18 in (137 × 76 × 46 cm) | 35–45 US gal (132–170 L) | 6–8 jets: paired side jets with lower-back jets | Narrow rooms where bathing length is limited |
| 3 | Compact standard alcove bath | 60 × 30 × 18 in (152 × 76 × 46 cm) | 40–55 US gal (151–208 L) | 8 jets: 4 side jets and 4 back or footwell jets | Small bathrooms with a standard-length tub recess |
| 4 | Roomier narrow alcove bath | 60 × 32 × 19 in (152 × 81 × 48 cm) | 45–60 US gal (170–227 L) | 8 jets: side and lower-back placement | Alcoves with a little extra width |
| 5 | Compact deep-soaking whirlpool bath | 54 × 32 × 20 in (137 × 81 × 51 cm) | 40–55 US gal (151–208 L) | 6–8 jets: concentrated around the back and sides | Short rooms where a deeper bathing well is preferred |
| 6 | Small rectangular drop-in bath | 60 × 32 × 20 in (152 × 81 × 51 cm) | 45–60 US gal (170–227 L) | 8–10 jets: side jets with optional footwell jets | Bathrooms with a framed deck or platform |
| 7 | Compact corner bath | 48 × 48 × 19 in (122 × 122 × 48 cm) | 45–60 US gal (170–227 L) | 8 jets: balanced along both sides and the backrest | Corner installations with limited wall length |
| 8 | Small offset-corner bath | 54 × 54 × 20 in (137 × 137 × 51 cm) | 55–75 US gal (208–284 L) | 8–10 jets: side-mounted jets around the seating area | Corner layouts with more floor space than wall space |
| 9 | Compact wide-format bath | 60 × 36 × 19 in (152 × 91 × 48 cm) | 55–70 US gal (208–265 L) | 10 jets: side jets, lower-back jets, and footwell jets | Rooms that can accommodate extra width |
| 10 | Short two-person-style bath | 66 × 36 × 20 in (168 × 91 × 51 cm) | 65–85 US gal (246–322 L) | 10–12 jets: opposing side and back zones | Bathrooms with a wider footprint and more water capacity |
A compact whirlpool bath can fit a small bathroom, but its electrical and structural needs still deserve careful planning. Before ordering, confirm the tub’s dimensions, filled capacity, and pump location against the room layout. Water is heavy. A full bath adds the tub, water, and bather’s weight to a small area of floor.
Have a qualified electrician check the circuit and required GFCI protection before installation. Follow the tub manufacturer’s instructions and local electrical requirements; do not assume an existing bathroom outlet is suitable. Keep wiring protected from splashes, and make sure the breaker can be reached without moving the bath. Details vary by model. That is worth confirming early.
Plan an access panel beside the pump and other service points, not behind fixed tile or cabinetry. Leave room to work. A discreet panel may look less seamless, but repairs become harder if it is too small. Ask a contractor to assess floor joists and loading, especially in older homes or upper-floor bathrooms. A site check can reveal surprises, and plans sometimes need adjusting. That is better than discovering a bouncy floor after the bath is installed.
Small whirlpool baths can look roomy in a showroom. At home, taps, shoulders, and knees compete for space. Compare usable water volume, not just the stated capacity. Some figures describe a brim-full tub, which is rarely a realistic fill. Check the waterline needed to cover the jets while leaving room for displacement. That detail affects comfort and hot-water demand. Measure your bathroom’s route, too.
Entry height is easy to overlook. Measure from the finished floor to the tub’s inner floor and rim; listings may use different reference points. A high rim can make stepping in awkward, especially beside a toilet or glass screen. Mock up the footprint with tape. Then check whether a seated user can reach the controls without leaning over wet surfaces. Small mismatch, big annoyance.
Warranty length matters, but coverage details matter more. Check how the shell, pump, heater, and jets are covered, and note any labor exclusions. Ask who handles service locally and how technicians can reach the pump after installation. A tight access panel may save floor space but make repairs slower or costlier. Leave clearance as the installation instructions require; a removable panel may not solve every access problem. An installer can confirm load, drainage, and electrical needs before purchase.