Empowering Engineering Excellence: Innovate, Elevate, Deliver.
Choosing the right Block Calibrator is less about buying the model with the widest temperature range and more about matching its performance to your work. A compact unit may suit routine sensor checks, while production testing may demand greater stability, a larger well, and faster recovery between runs. Small details matter. A probe that sits too shallow can produce misleading readings, even when the display looks reassuring.
EURAMET Calibration Guide No. 13, Calibration of Temperature Block Calibrators, provides a technical basis for comparing instruments. It addresses calibration procedures, temperature uniformity, stability, and measurement uncertainty. Those factors help buyers look beyond headline specifications and ask how results will hold up with their own inserts, probes, and operating conditions. NIST’s metrology guidance likewise stresses traceability and documented uncertainty as foundations for dependable measurement. The practical takeaway is simple: check the evidence, not just the brochure.
Physicist William Thomson, Lord Kelvin, captured the broader principle: “When you can measure what you are speaking about, and express it in numbers, you know something about it.” For a Block Calibrator, that means checking calibration records, uniformity data, and the uncertainty relevant to your temperature range. There is a catch. Published figures may come from ideal test conditions, not your bench. Consider how often you calibrate, which probe sizes you use, and whether portability or throughput matters more. The best choice is the one whose documented performance fits those real constraints—not necessarily the most expensive one.
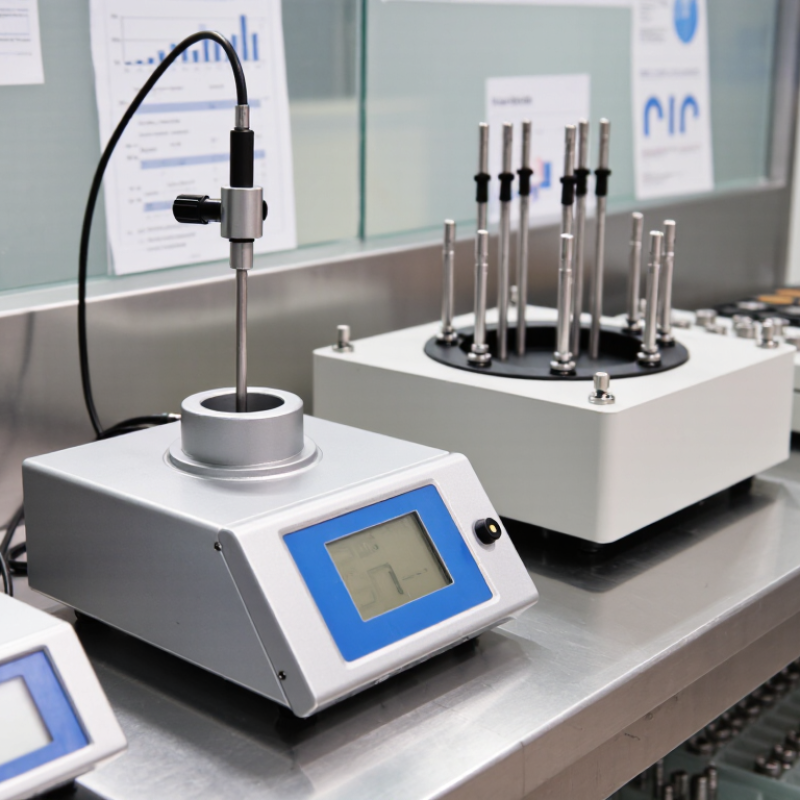
Start with the temperatures and instruments you actually need to check. A block calibrator suited to room-temperature sensors may not cover a high-temperature process. List your working range, probe types, and required measurement uncertainty. Include occasional jobs, not just daily ones. Small details matter.
Check the probe diameter and the depth at which its sensing element sits. The well should fit closely, but forcing a probe into it can damage equipment or affect readings. Interchangeable inserts can support different probe sizes. Consider temperature stability and uniformity across the block, especially when comparing several probes. A fast display is useful, but it does not guarantee a reliable calibration.
Think about where the calibrator will be used. A laboratory unit may offer useful control and documentation, while field work may call for a lighter, rugged model. Check power needs, warm-up time, operating conditions, and whether the equipment can support your traceability requirements. It is tempting to choose the widest temperature range available. Yet a range you rarely use may matter less than a well-matched insert and clear uncertainty data. Review your procedure, too; its weakest assumption may not be the instrument.
A dry-block calibrator suits routine checks when probes fit closely into its metal wells. It heats quickly and travels easily, but loose-fitting wells can increase measurement error. A stirred liquid bath offers better contact and often more uniform temperatures, though it needs careful cleaning and handling. For unusually wide temperature spans, a multi-zone or high-temperature furnace-style calibrator may be appropriate. Check the stated operating range, not just the maximum temperature.
Match that range to your actual sensors and set points. NIST Monograph 175 lists Type K thermocouple reference data from −270°C to 1372°C; this describes the thermocouple, not the capability of a block calibrator. A calibrator need only cover your working temperatures, with suitable headroom. EURAMET Calibration Guide No. 13 recommends assessing stability, temperature uniformity, and the effect of the sensor load. Small details matter: probe diameter, insertion depth, and a well that fits poorly can change results. I would not choose by range alone. A wide-range unit can still perform poorly near a critical set point. Test it under your real setup, if possible.
A block calibrator should match the temperatures, sensors, and workload you actually handle. Check its stated accuracy across your operating range, not only at one convenient setpoint. A display reading is not the whole story: uncertainty may also depend on the reference thermometer, sensor immersion, and contact between the probe and well. Small details matter.
Stability describes how consistently the calibrator holds a temperature over time. Look for performance data after warm-up and at different setpoints, then consider how often your work requires readings to settle. A stable unit can reduce repeated adjustments during a busy shift. Ask whether the specifications include conditions such as ambient temperature and supply voltage. That gap matters. A number without test conditions is hard to compare fairly.
Calibration features affect whether results are usable and traceable. Check for a documented calibration procedure, clear adjustment instructions, and records that identify the unit and calibration date. If the instrument supports multiple inserts, confirm that the insert fits your probe diameter and gives suitable contact. Keep records. It is tempting to choose the tightest accuracy figure, but a smaller range or awkward workflow may undermine practical use. Match the specification to your tolerance needs, and review the calibration interval against usage and observed drift.
A block calibrator is only useful when its well, insert, and sensor match your actual probes. Check probe diameter and insertion depth; a loose fit or shallow immersion can create temperature gradients and unstable readings. Confirm the calibrator accepts the sensor type and connector you use, including thermocouple or resistance-probe inputs. NIST’s ITS-90 Thermocouple Database provides reference data for Type K thermocouples across −270°C to 1,372°C. That range is not a promise that one calibrator can verify it all. Check the unit’s stated operating range and uncertainty at your working temperatures. Small details matter.
Portability is more than weight. Consider whether the calibrator fits beside your equipment, reaches a stable temperature quickly, and can run where you need it. A compact unit may be easier to carry, but a cramped display or limited insert options can slow routine checks. Traceability deserves equal attention. Ask for a calibration certificate showing measured points, results, uncertainty, and the reference standards used. ISO/IEC 17025 accreditation can support confidence in a calibration laboratory’s competence, but still review the certificate’s scope and dates. A certificate that misses your working range is not much help. This part is easy to overlook.
| Calibrator Type | Typical Temperature Range | Probe Compatibility to Check | Portability | Traceability Considerations | Best Suited For |
|---|---|---|---|---|---|
| Compact, low-temperature dry-well | Approximately −10°C to 150°C; available ranges vary by design. | Confirm insert bore diameter and depth match the probe. Common checks include RTDs, thermistors, and thermocouples with suitable stems. | Usually the easiest type to carry between work areas; check weight, case, and whether a stable power supply is required. | Look for a calibration certificate identifying the instrument, calibration points, results, and measurement uncertainty. | Field checks of sensors used in refrigeration, laboratories, and lower-temperature processes. |
| General-purpose dry-well | Often covers a moderate range such as about 0°C to 650°C, depending on the unit. | Check whether interchangeable inserts are available for the probe diameters in use. The probe should fit closely without being forced. | Typically portable for service work, though warm-up time and operating temperature affect practical field use. | Confirm that the calibration range includes the temperatures you will use. An ISO/IEC 17025-accredited calibration may be required by some quality systems. | Maintenance teams calibrating a mixed set of industrial temperature probes. |
| High-temperature dry-well | Some designs reach approximately 1,000°C or higher; maximum temperature is model-specific. | Verify insert material, bore dimensions, immersion depth, and compatibility with the probe’s sheath and temperature limit. | Often heavier and slower to heat or cool than compact units; assess carrying arrangements and site power needs. | Check calibration points across the high-temperature range and review stated uncertainty at the temperatures that matter to your process. | Furnace, heat-treatment, and other high-temperature sensor checks. |
| Multi-zone or gradient-controlled dry-well | Available across different ranges; designed to improve temperature uniformity over a defined zone. | Useful when probes have different immersion depths. Compare the uniform zone with the required insertion depth and probe length. | Portability varies; multi-zone control may add size, weight, and setup requirements. | Review uniformity, stability, and calibration uncertainty data. These are distinct performance characteristics and should not be treated as interchangeable. | Applications requiring repeatable comparisons among probes or improved control over immersion effects. |
| Dry-well with an external reference thermometer | Depends on the block range and the reference sensor used. | Check the reference probe’s required well and ensure the test probes can be placed at an appropriate depth in the same block. | May require carrying and connecting a separate reference thermometer and readout. | Check the reference thermometer’s current calibration certificate and uncertainty, as well as the calibrator’s own specifications. | Users who need to compare test probes against a separate temperature reference. |
Ranges and portability descriptions are representative selection guidance, not specifications for a particular instrument. Confirm operating range, insert dimensions, immersion depth, stability, uniformity, and calibration documentation in the relevant technical data before purchase.
Choosing a block calibrator starts with the work it must support. Check the temperature range, well depth, and insert options against the probes you actually use. A unit that reaches the right temperature is not automatically accurate enough. Review stability, uniformity, and stated accuracy at the temperatures your procedures require. For narrow tolerances, confirm the manufacturer’s specifications and consider an independent performance check.
Workflow changes the cost calculation. A busy lab may benefit from faster heating, cooling, and recovery between probes. In a small facility, a simpler unit may be easier to maintain and cheaper to own. Include calibration service, replacement inserts, energy use, and expected downtime in the budget. Small costs add up. A deep well can suit longer probes, but it may slow temperature changes. That trade-off is easy to miss.
Think about the bench, too. Will the calibrator stay in one place, or travel between work areas? Is there room for safe ventilation and clear access to controls? I would leave a little capacity for future probe types; plans do change. Still, extra features are not free, and some may go unused. Compare the instrument’s documented performance with your actual procedures, then estimate ownership costs over several years. The best fit is the one your team can operate consistently, maintain, and verify without disrupting the day’s work.
Match performance and ownership costs to your workflow. Compare which factors matter most for each use case.
Scores show illustrative workflow priorities on a 1–5 scale, not measured product specifications or prices. Give accuracy, temperature range, portability, and ownership cost more or less weight to reflect your application, then compare calibrators against those requirements.